BESPOKE TIMBER FRAME SPECIALISTS · SOMERSET01278 324538   ·   07719 008052
Extend what you already have

Extensions & conversions.

Flexible timber-frame construction and conversion work designed to create more useful space within and around your existing property.

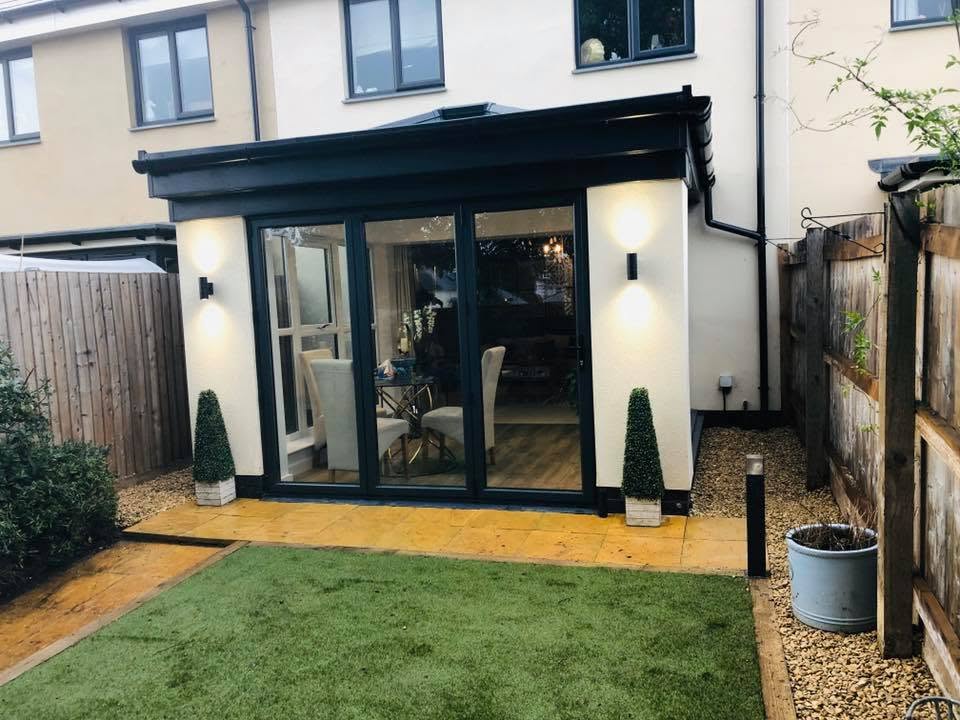
Rear extension with black framed glazing opening to the garden
Space that belongs

Built as part of the home.

Extensions and conversions need to work practically, visually and structurally with the existing property. We approach each project around the available footprint, intended use and desired finish.

Insideout Solutions can undertake timber-frame extensions and a range of conversion work, including barn, loft and garage conversions.

Discuss your project
Timber-frame extensions

Efficient, flexible construction for additional living space.

Garage conversions

Turn under-used garage space into something that works harder for the home.

Loft conversions

Create usable accommodation within the existing roof space where suitable.

Barn conversions

Conversion work shaped around the character and constraints of the existing structure.

Flexible timber construction

Built to create more usable space.

The same timber-frame expertise behind our garden rooms can be applied to larger structures, additions and conversion-led projects.

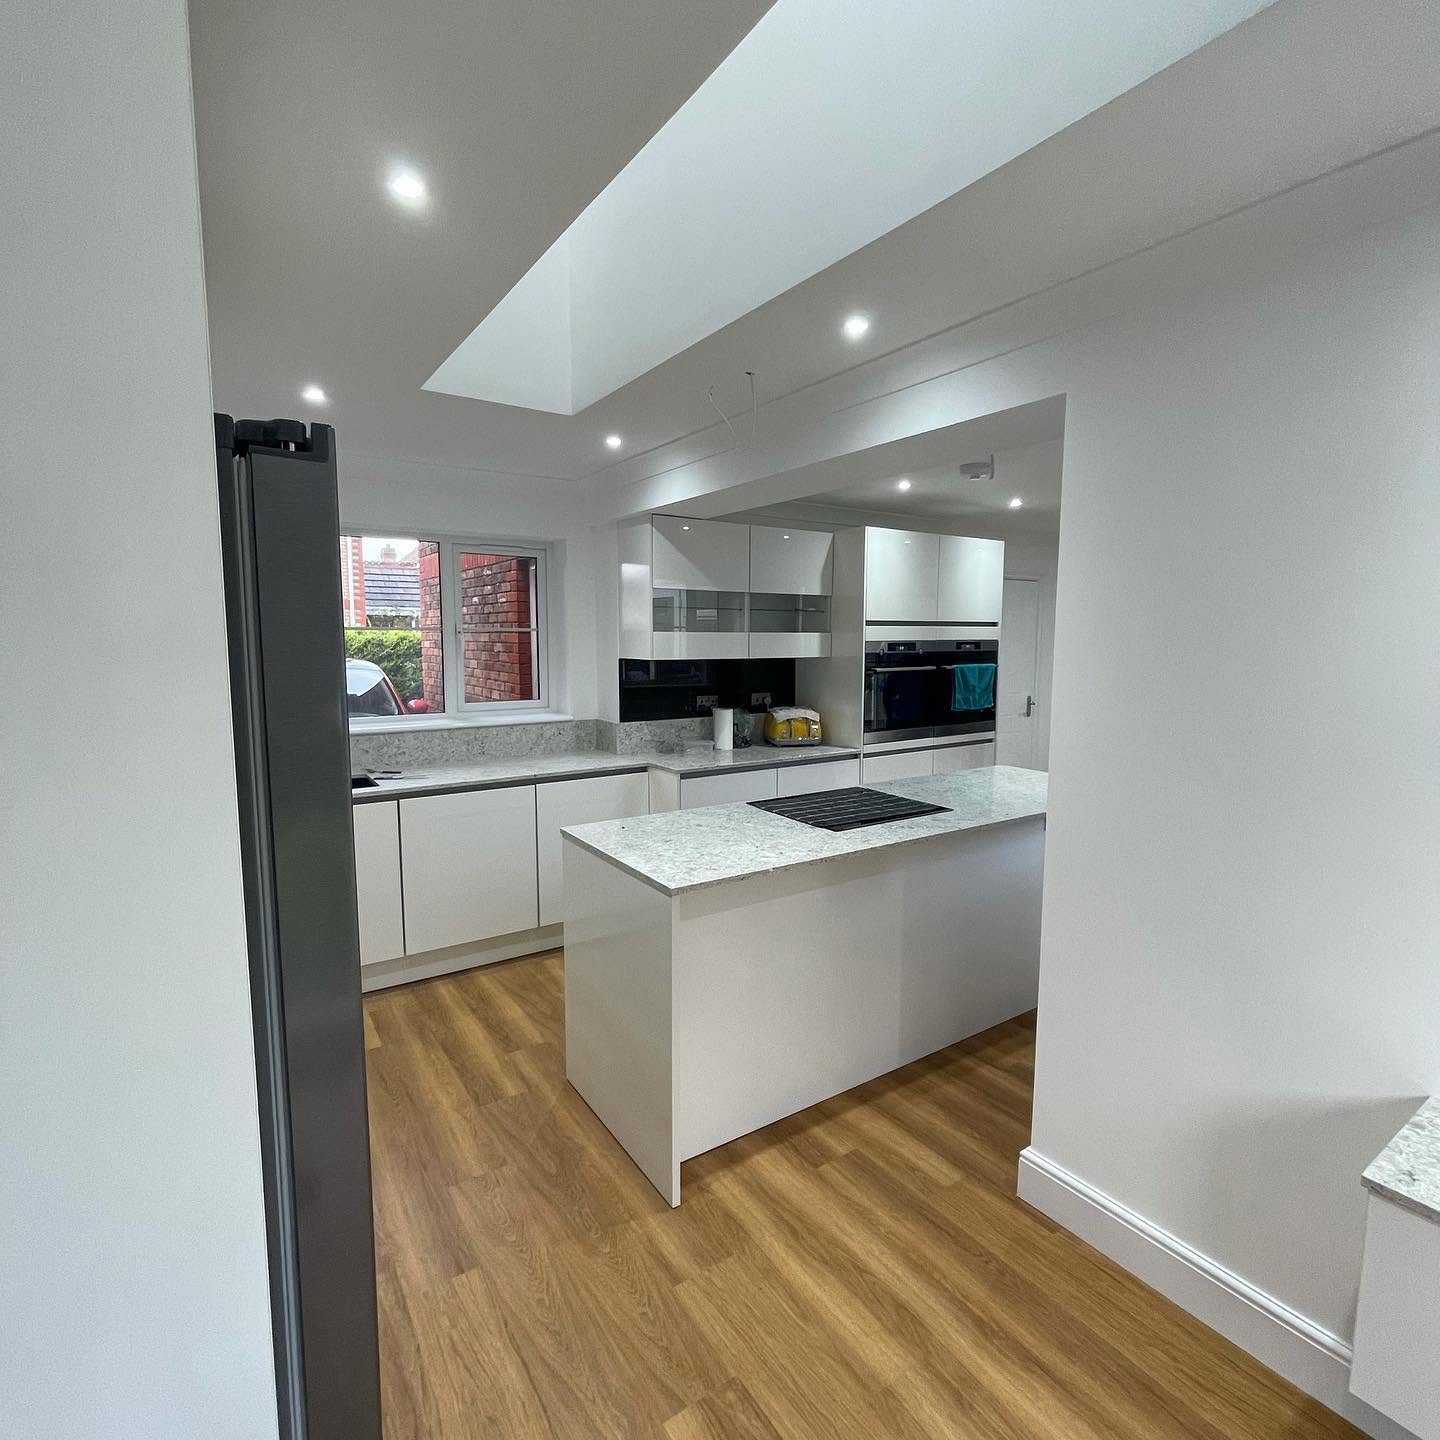
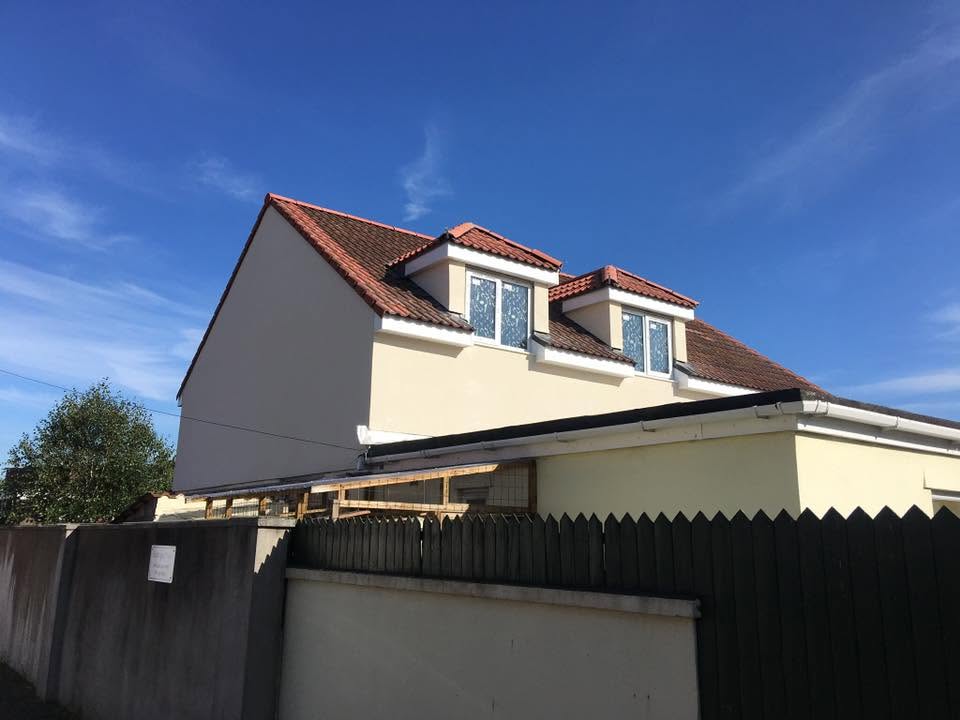
Kitchen and dining space created as part of an extension projectRoof and upper-storey extension improvement work
Complete building experience

From structural build to finished home.

Our experience extends beyond smaller improvements, with projects ranging from bespoke building work through to complete house builds.

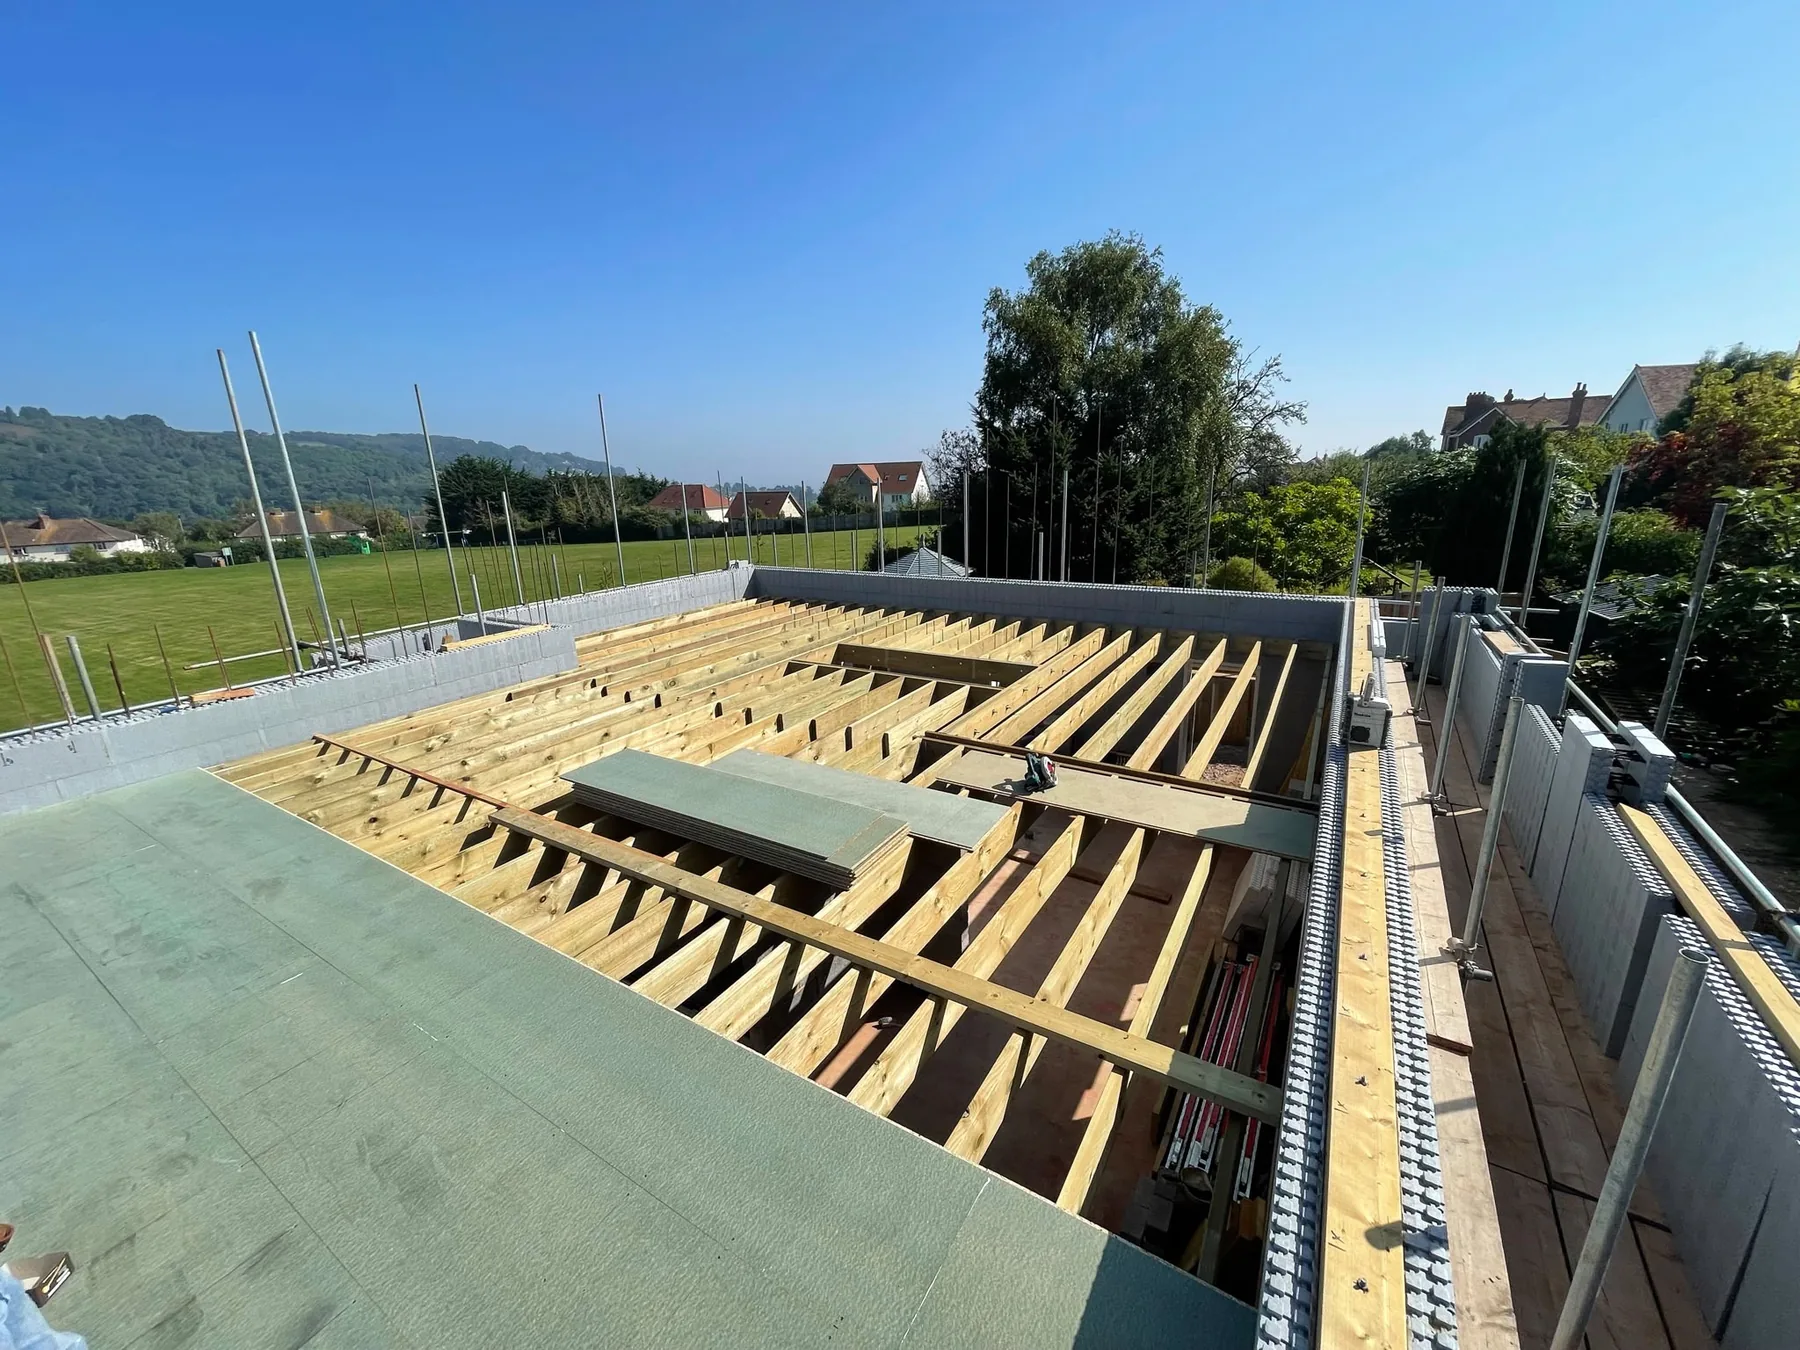
Floor and structural timber construction in progress
Structural construction
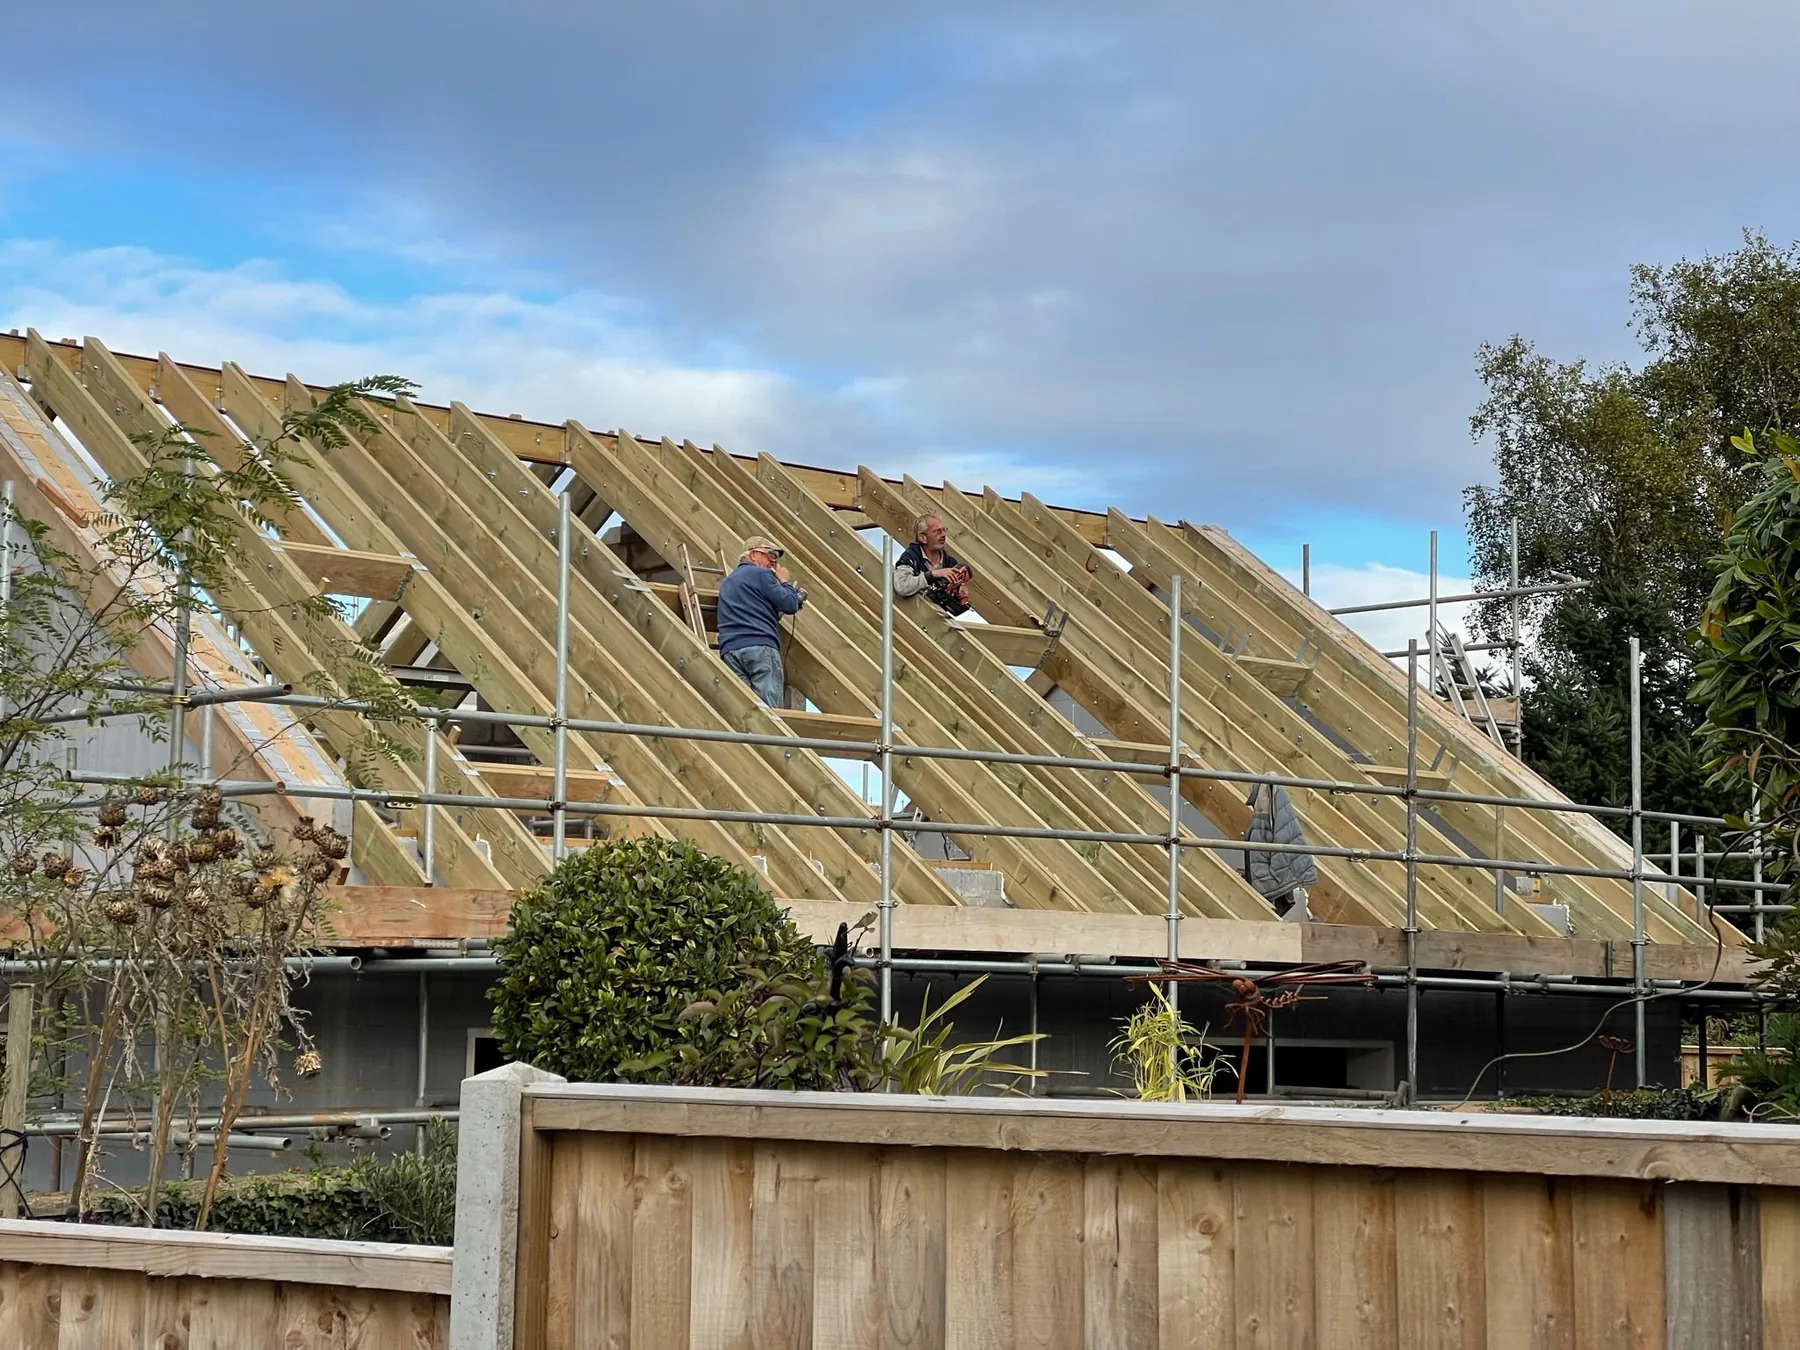
Timber roof framing under construction
Roof framing
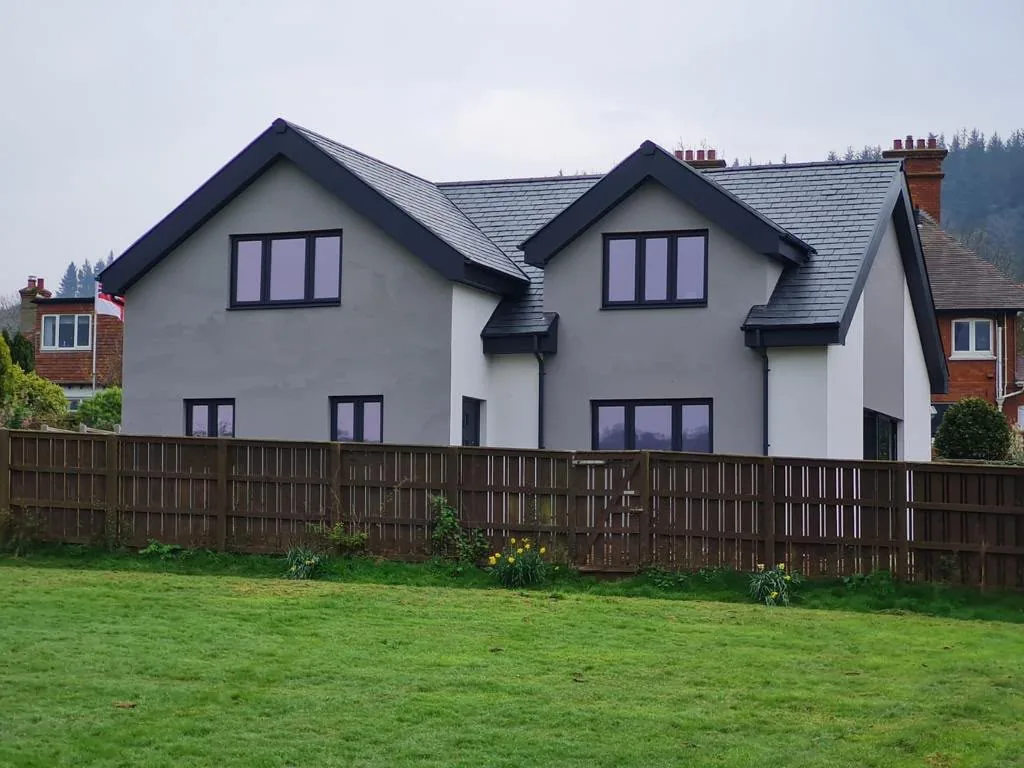
Completed residential building exterior
Completed build
Ready to discuss your project?   Request a free quote